Calibrating the Line Width Measurement
Using this function you calibrate the line width measurement.
For the calibration, introduce a printed line with a known width (reference line) into the measuring range of the CLS Pro 600 line and contrast sensor connected and determine the line width as reference width.

- Select the line/contrast guiding mode (Sensor 3).
- Introduce the printed line into the measuring range of the line and contrast sensor.
- Carry out a line setup at the line and contrast sensor (procedure see separate operating manual CLS Pro 600 line and contrast sensor, document number MD.323).
- Call up the Width Measurement Calibration menu in the setup menu (see Calling up the Setup Menu).
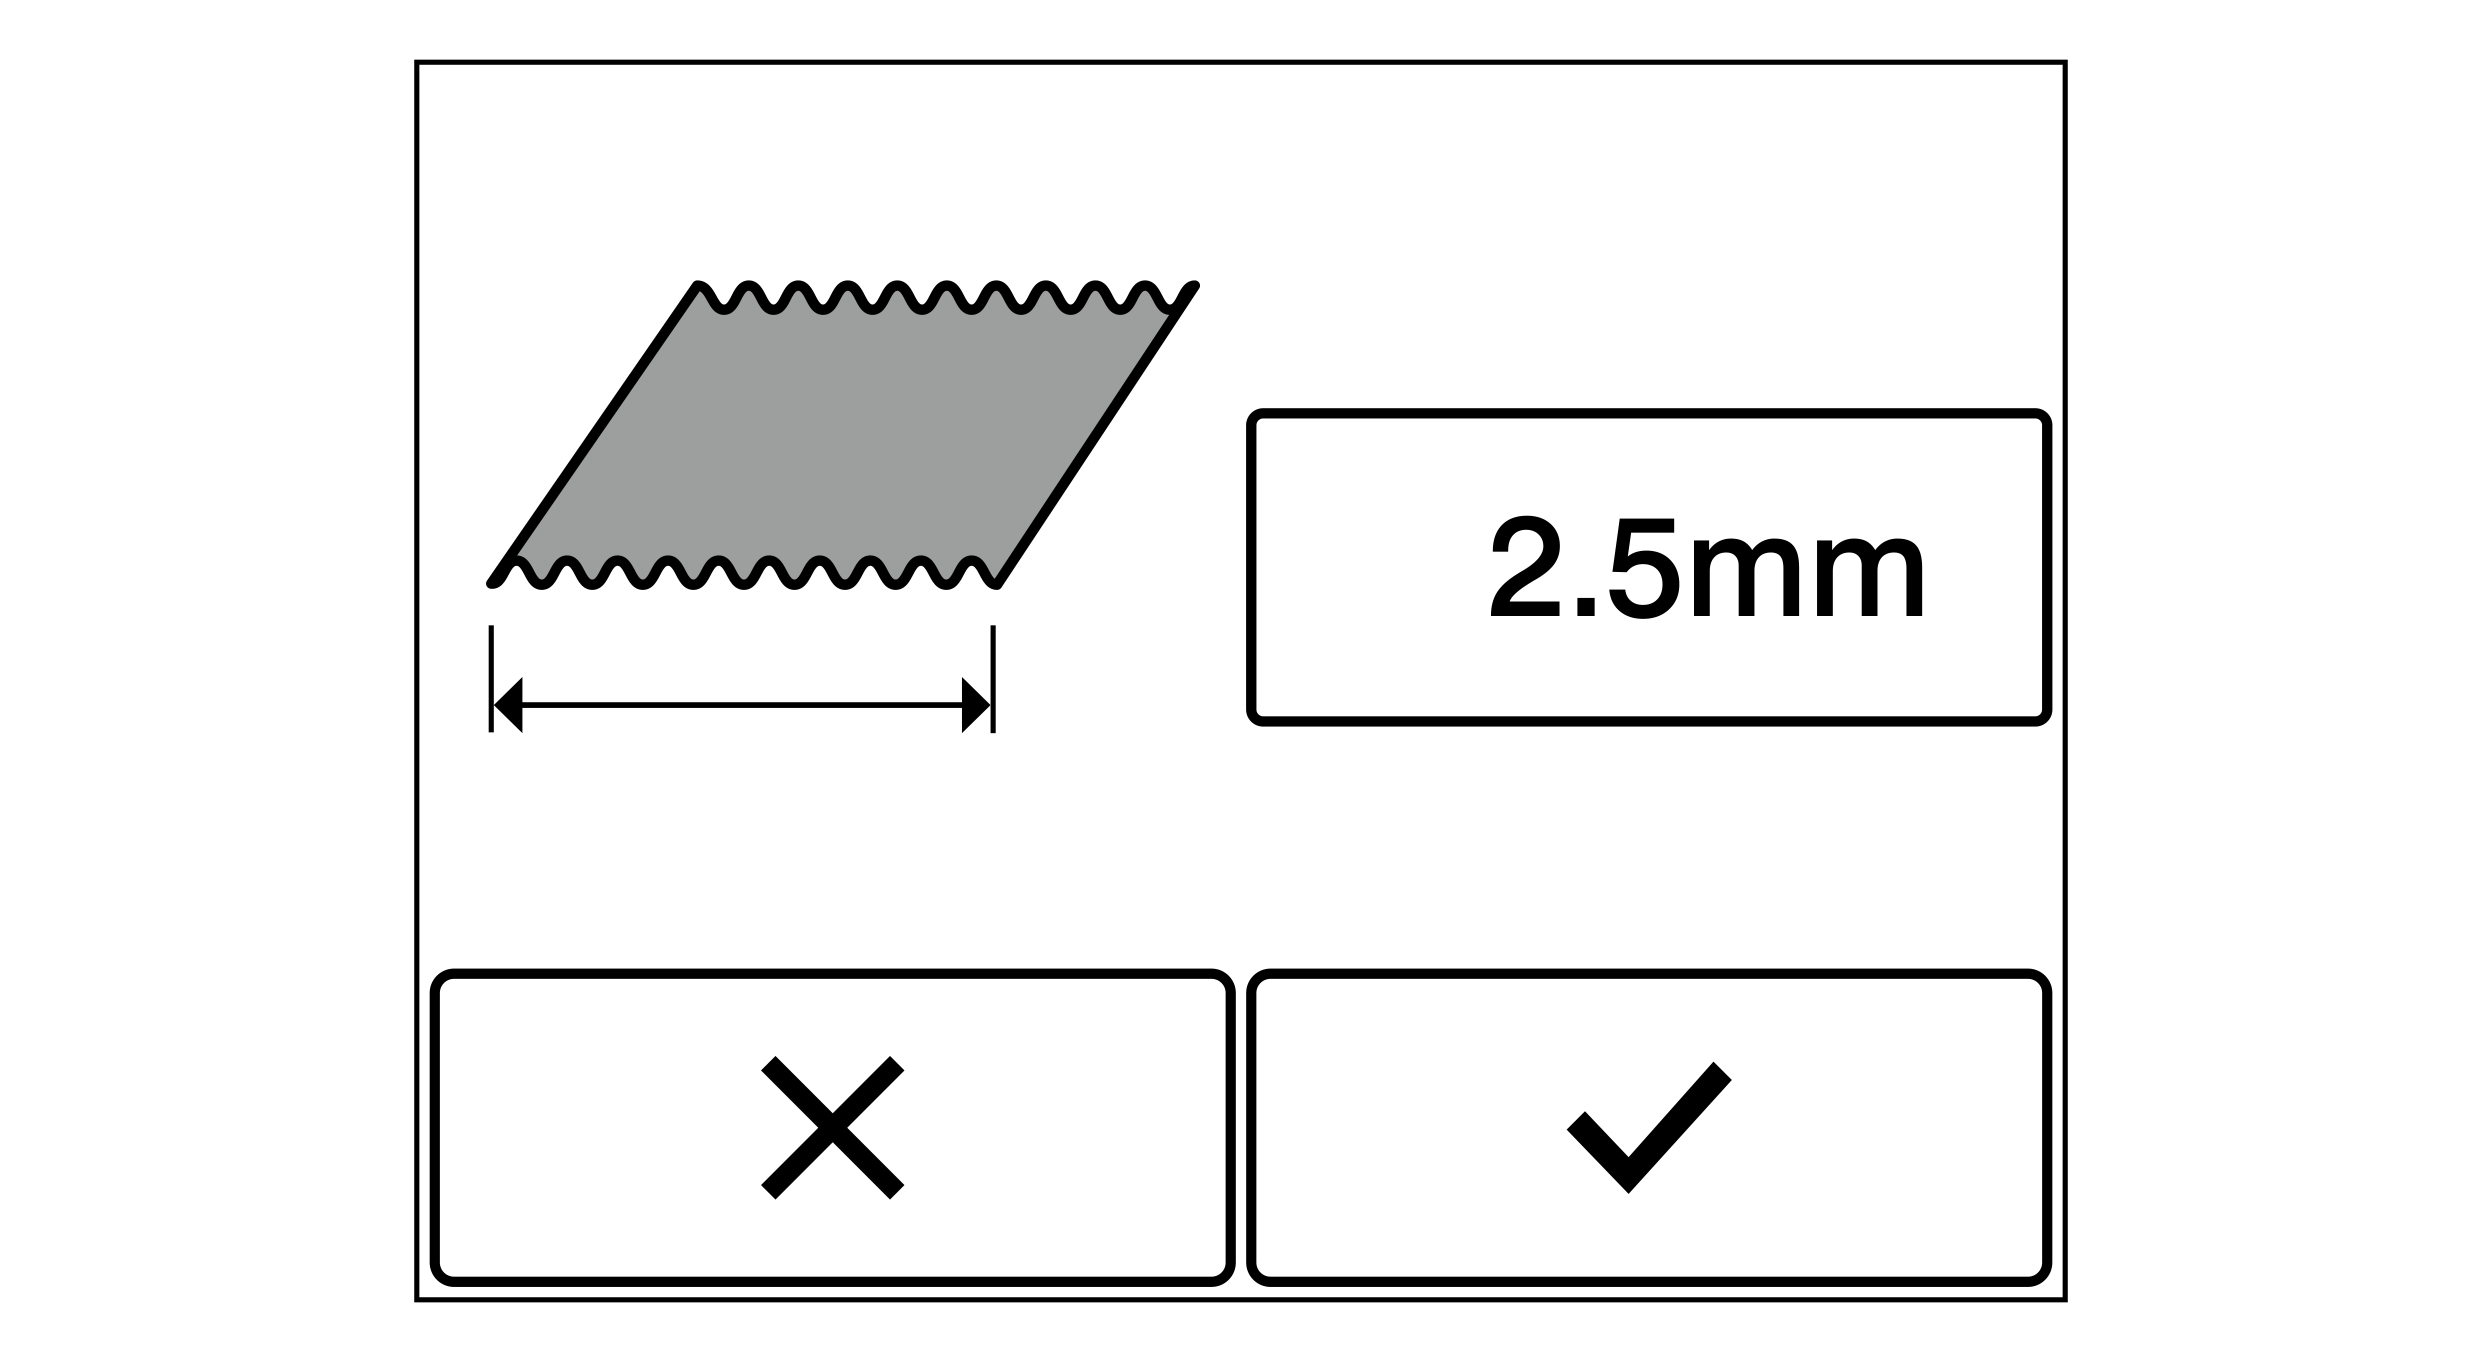
- The adjacent window for the input of the reference width is displayed.
- The currently set reference width is displayed in the editing field in [mm] or [inch] (2.5 mm in the example).
- Enter the width of the reference line into the editing field.
- Confirm your entry with the
button.
- The set reference width will be accepted.
- The calibration of the line width measurement is finnished.
- The reference width entered is shown as line width in the display.